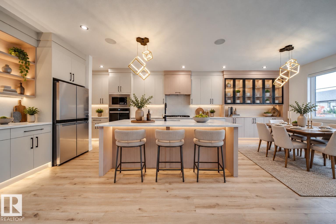
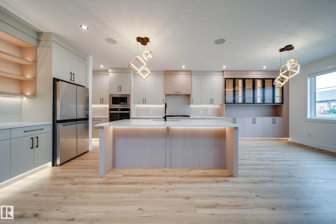
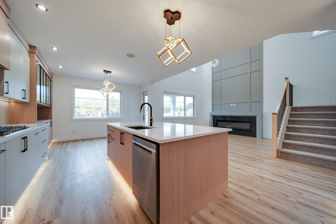
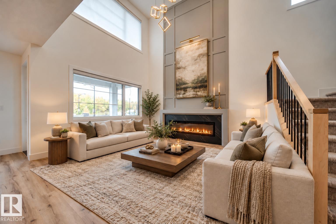
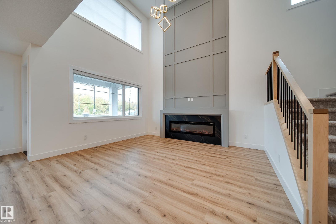
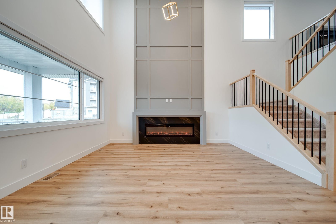
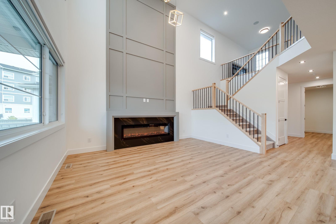
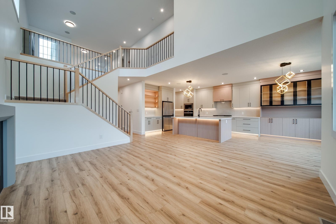
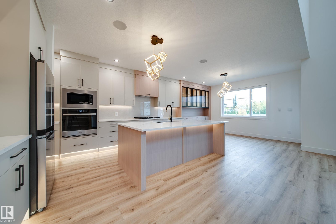
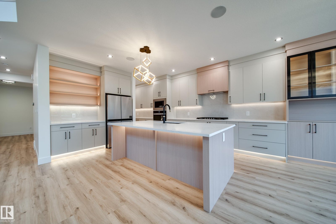
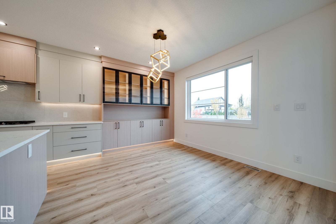
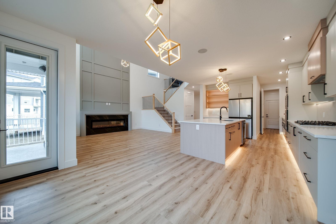
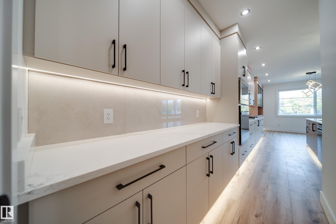
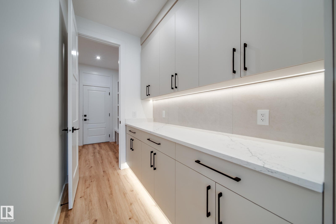
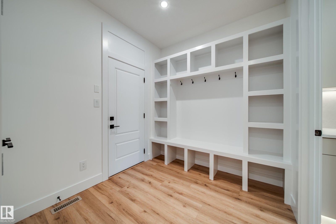
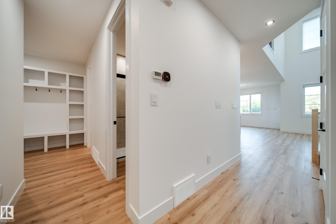
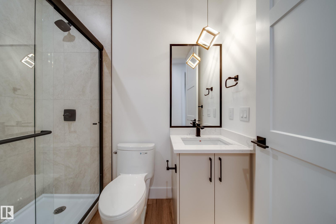
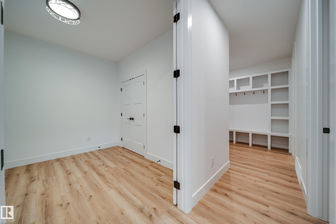
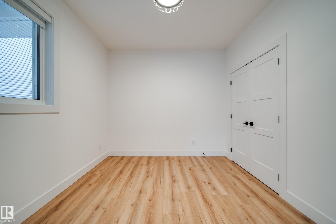
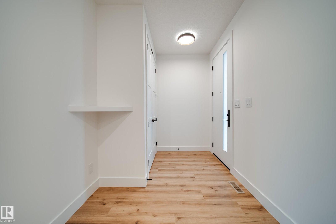
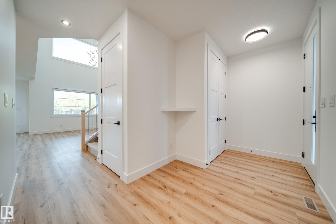
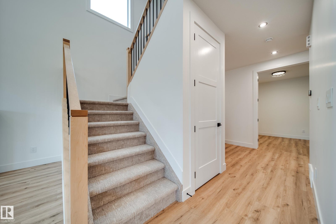
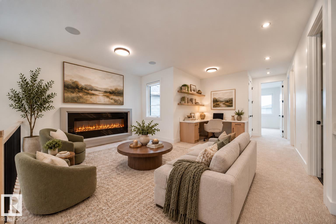
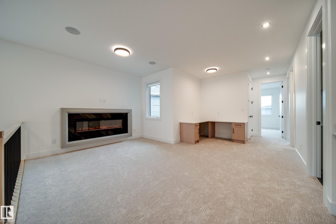
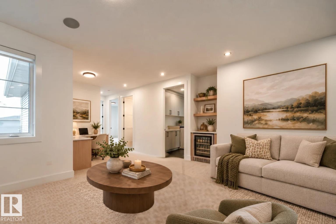
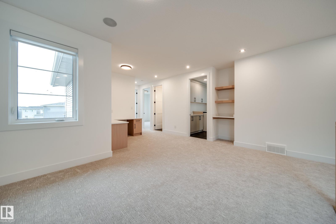
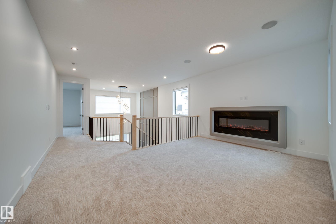
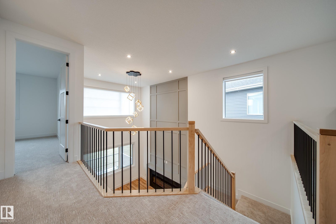
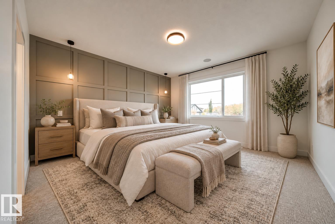
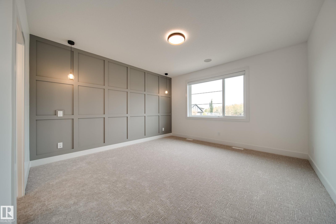
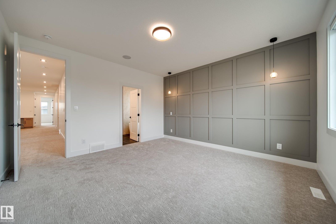
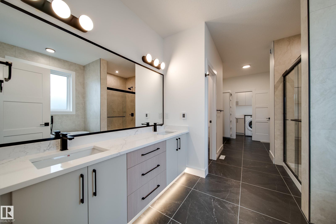
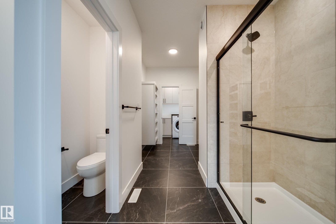
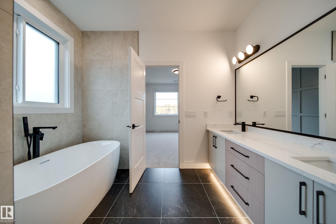
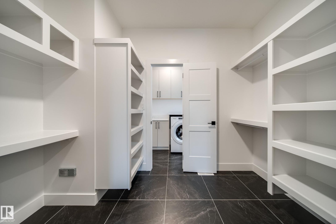
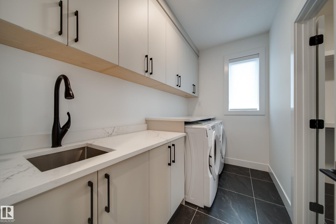
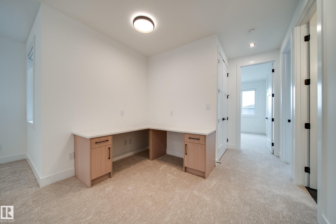
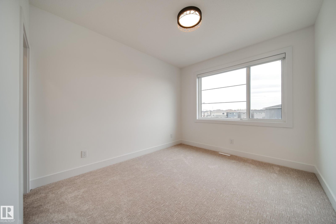
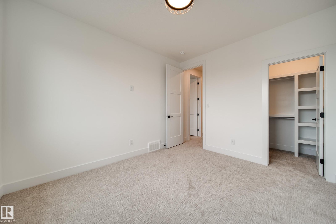
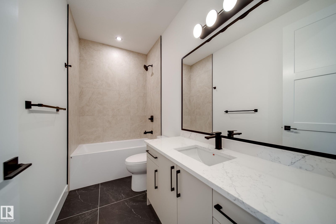
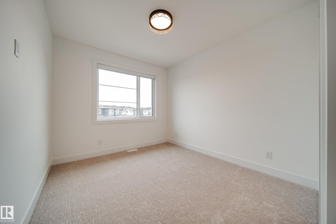
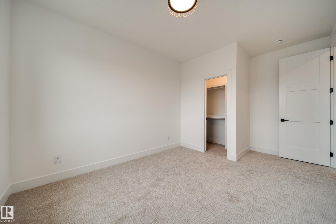
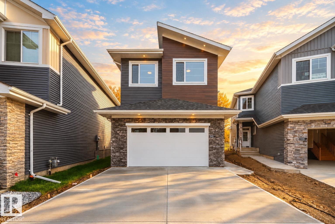
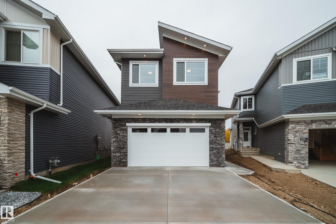
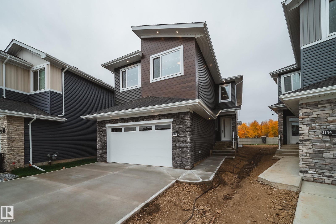
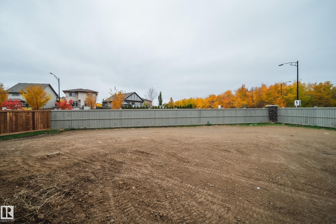
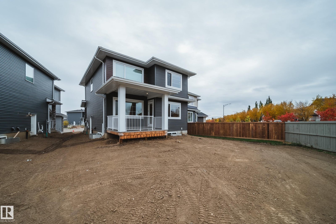
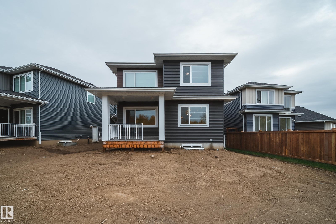
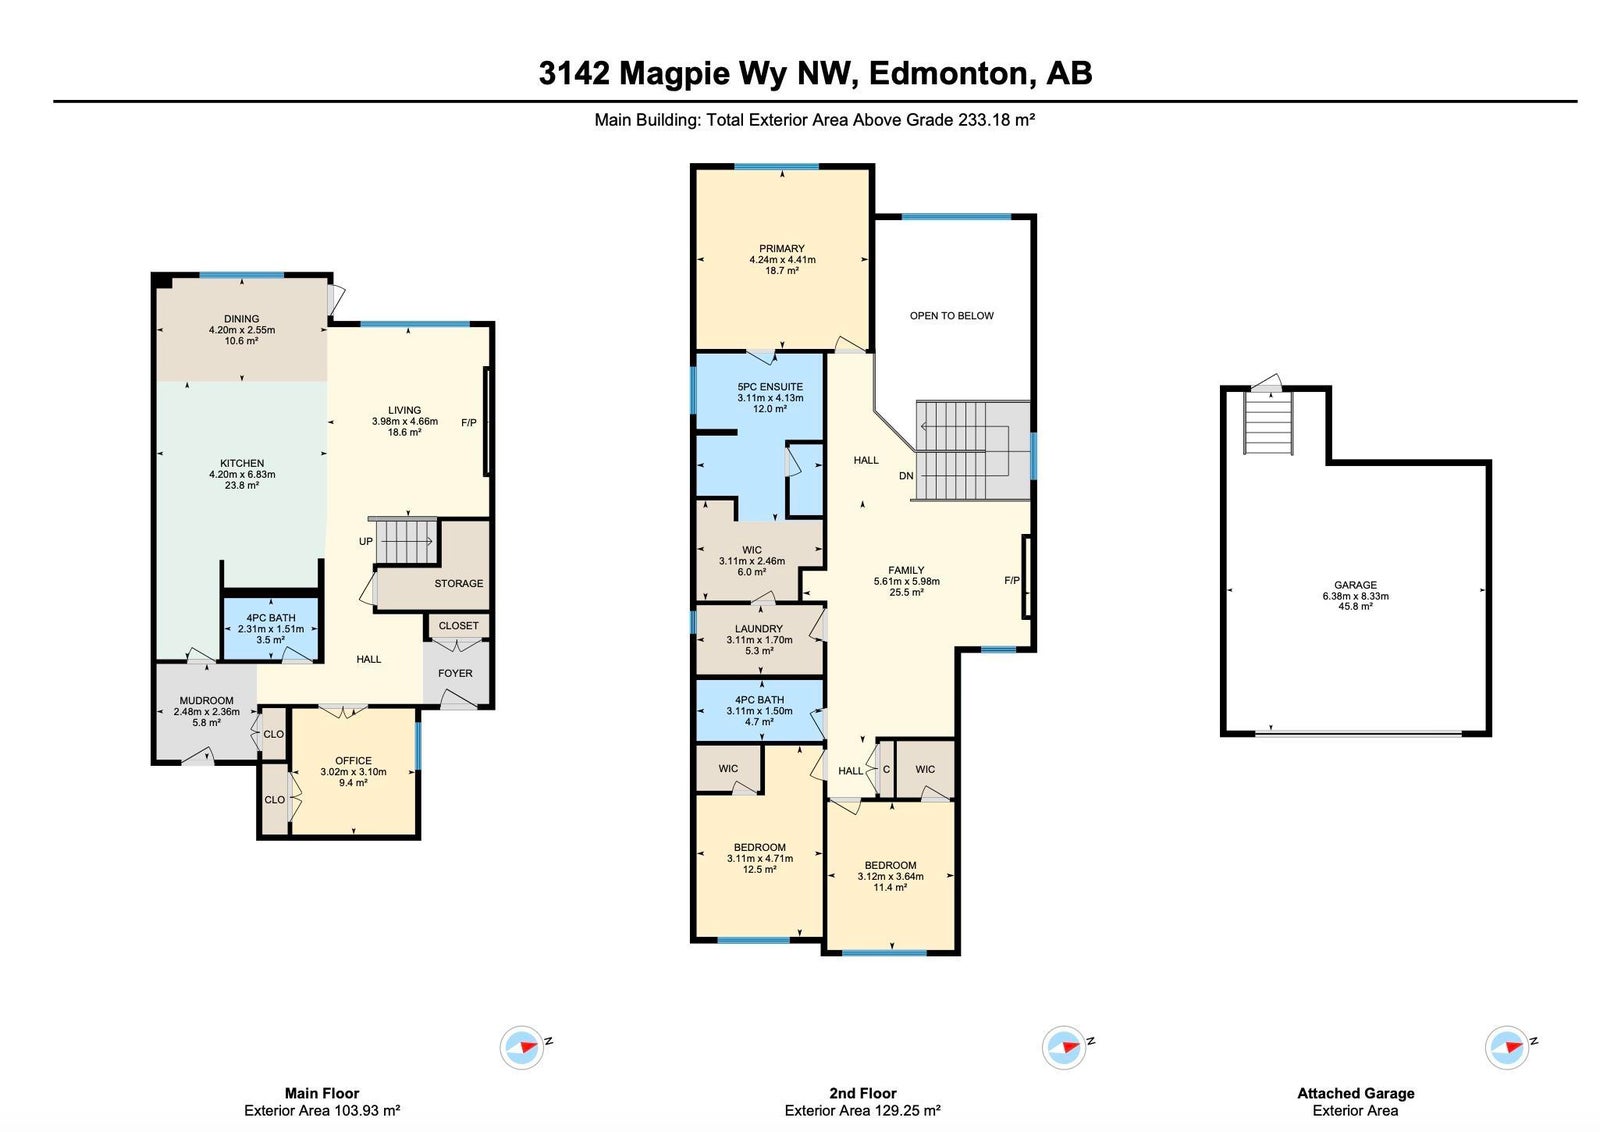
This STUNNING Spectrum built home on a MASSIVE 6700+ SQFT PIE LOT is LOADED w/UPGRADES! Step inside to 9' CEILINGS, 8' DOORS, LVP & plush carpet. The chef-inspired kitchen impresses w/EXTENDED CABINETRY, under cabinet lighting, BUILT-IN WALL OVEN, GAS COOKTOP & Whirlpool appliances INCLUDED! A main floor DEN/BEDROOM & adjacent 3PC BATH offer flexibility for guests. The soaring OPEN-TO-BELOW great room showcases a dramatic FLOOR-TO-CEILING feature wall w/fireplace! Upstairs a BONUS ROOM w/2ND FIREPLACE, BUILT-IN DESK & beverage fridge joins 3 BEDRMS ALL W/WALK-IN CLOSETS & 2 FULL BATHS. The luxurious PRIMARY RETREAT boasts HEATED ENSUITE FLOORS, dual sinks, SOAKER TUB & WIC w/DIRECT ACCESS to UPSTAIRS LAUNDRY! SEPARATE SIDE ENTRANCE to basement adds future potential. Enjoy evenings on the COVERED DECK overlooking the HUGE PIE LOT w/more room to play & entertain! OVERSIZED DBL GARAGE, ALL APPLIANCES, WINDOW COVERINGS, Ecobee thermostat & rough-ins for AC, SOLAR & speakers complete this MOVE-IN READY beauty!
Address
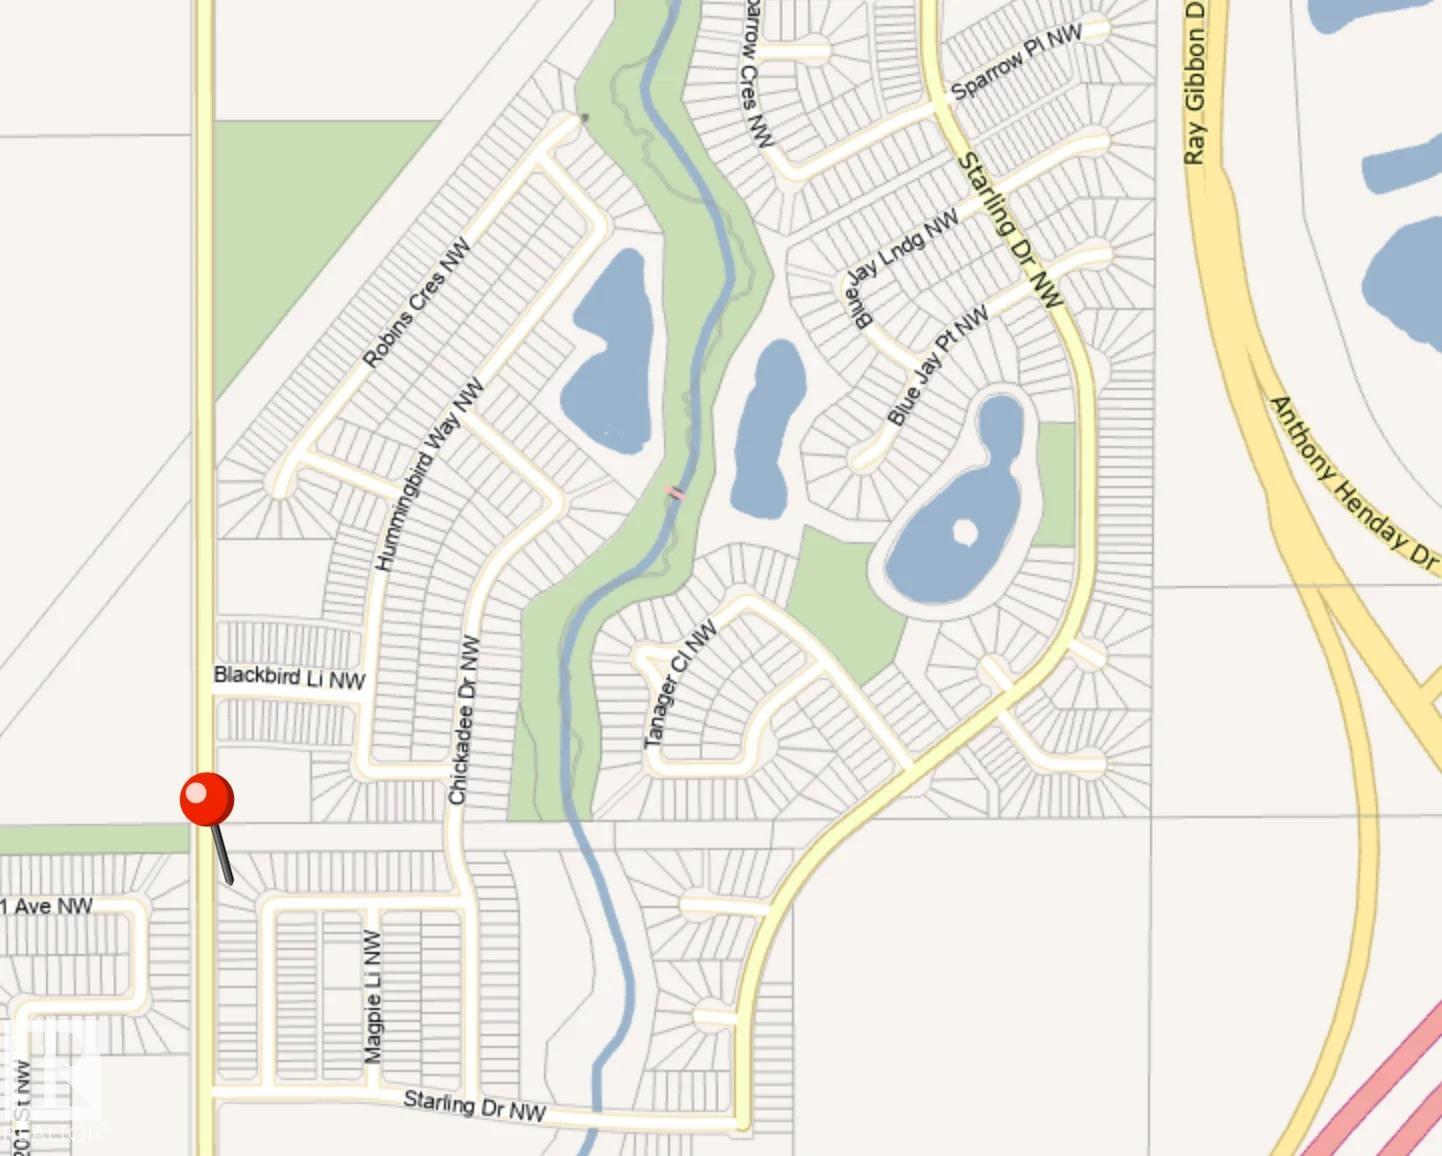
3142 Magpie WY NW
List Price
$729,000
Property Type
Residential
Type of Dwelling
Detached Single Family
Style of Home
2 Storey
Transaction Type
Sale
Area
Edmonton
Sub-Area
Starling
Bedrooms
4
Bathrooms
3
Floor Area
2,510 Sq. Ft.
Lot Size
6774.37 Sq. Ft.
Lot Shape
Pie Shaped
Year Built
2026
MLS® Number
E4512688
Listing Brokerage
MaxWell Polaris
Basement Area
Full, Unfinished
Postal Code
T5S 0V4
Zoning
Zone 59
Parking
Double Garage Attached
Parking Places (Total)
4
Community Features
Off Street Parking, On Street Parking, Ceiling 9 ft., Closet Organizers, Deck, No Animal Home, No Smoking Home, Smart/Program. Thermostat, Vinyl Windows, See Remarks, Natural Gas Stove Hookup, 9 ft. Basement Ceiling
Exterior Features
Golf Nearby, No Back Lane, Picnic Area, Playground Nearby, Public Transportation, Shopping Nearby, See Remarks, Partially Fenced
Interior Features
ensuite bathroom
Association Fee Includes
Amenities w/HOA
Heat Type
Forced Air-1, Natural Gas
Construction Materials
Wood, Stone, Vinyl
Direction Faces
Southeast
Fireplace
Yes
Fireplace Features
Electric
Foundation Details
Concrete Perimeter
Garage Type
Yes
Roof
Asphalt Shingles
Access To Property
Paved Driveway to House